Autodesk Forma
Early site planning for architects testing development options before detailed design.
Key Takeaways
- What it is
- Early site planning for architects testing development options before detailed design.
- Pricing
- $85 per month · $460 per month
- Best for
- AI Site Automation
- Environmental Analysis
- Forma Board
- Rating
- 4.4/5
What is Autodesk Forma?
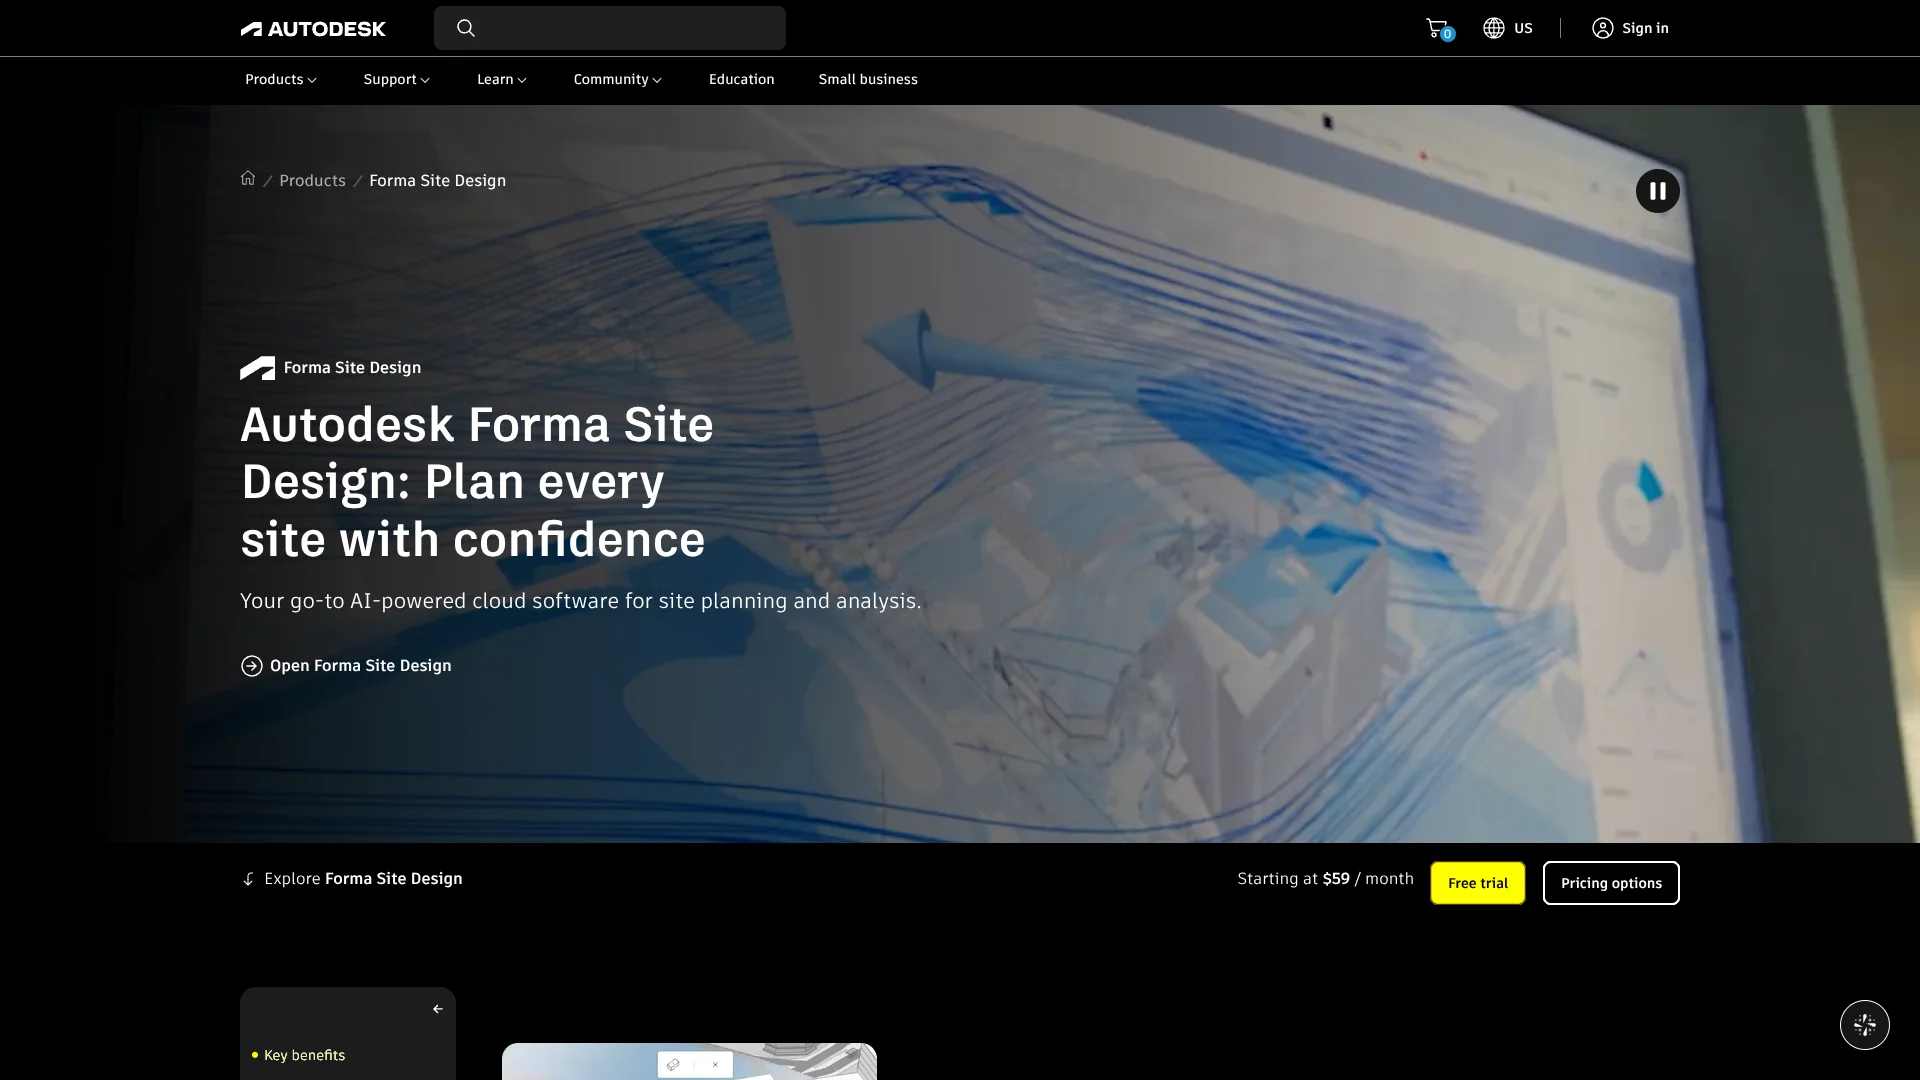
Autodesk Forma helps architects, urban planners, and real estate developers test a site's potential before detailed design begins. Its browser-based workspace combines geolocated site context, 3D massing, area metrics, and environmental analysis so teams can compare development options while changes are still inexpensive. AI-assisted design automations speed up early layouts and performance checks.
Forma Site Design can send a proposal directly into Revit as a geolocated native model, carrying early site decisions into detailed BIM work instead of rebuilding the context by hand.
Forma is best for early design decisions, especially complex urban, mixed-use, multifamily, commercial, and hotel projects. It is less suited to detailed production modeling or teams that need a native desktop application. The main value is seeing site, design, and performance tradeoffs before committing to a direction.
Who is Using Autodesk Forma?
Architects
Site context, massing tools, and AI-assisted layouts help them compare concepts before detailed design.
Urban Designers
Density, solar, wind, noise, and daylight studies make it easier to explain how alternatives affect public spaces.
Real Estate Analysts
Area metrics and automated site options provide an early view of development potential.
Sustainability Consultants
Carbon, solar, daylight, wind, and microclimate analysis support early performance discussions.
BIM Managers
Revit connections, shared project data, and APIs help preserve information as work moves from concept toward delivery.
Uncommon Use Cases
Testing public-space wind comfort before a planning submission; generating automated project documentation and custom compliance workflows through Forma APIs
Key Features
Rating Breakdown
Pricing Plans
Forma Site Design
$85 per month
- $700 annually
- $2,100 for 3 years
- A 30-day free trial is available
- Included with the Architecture, Engineering & Construction Collection
Architecture, Engineering & Construction Collection
$460 per month
- $3,675 annually
- $11,030 for 3 years
- Includes Forma Site Design, Revit, AutoCAD, and other AEC software
Which Autodesk Forma plan should you pick?
Start with Forma Site Design for early site and massing work, or choose the AEC Collection if your team also needs Revit, AutoCAD, and the wider Autodesk design toolkit.
Forma Site Design
Good for architects, planners, and developers who need standalone site planning, massing, and environmental analysis.
Architecture, Engineering & Construction Collection
Good for AEC teams that need Forma Site Design alongside Revit, AutoCAD, and other Autodesk tools.
Autodesk Forma Use Cases
Site Feasibility
A geolocated site with terrain, buildings, roads, and metrics gives development teams a faster feasibility view.
Outcome: A clearer picture of what the site can support.
Massing Exploration
AI-assisted site automation creates layout options that can be compared against area and density targets.
Outcome: More design options before detailed modeling begins.
Environmental Testing
Sun, wind, daylight, noise, solar, views, microclimate, and carbon studies show how design choices affect performance.
Outcome: Earlier evidence for choosing between design directions.
Collaborative Design Review
Forma Board brings proposals, Revit sheets, project files, markups, and comments into a shared review space.
Outcome: Faster alignment among architects, clients, and consultants.
Concept-to-Revit Handoff
A selected Forma proposal moves into Revit as a geolocated native model for continued design development.
Outcome: Less repeated site setup and fewer disconnected concept files.
Workflow Ideas with Autodesk Forma
Feasibility Study
- 1Create a geolocated project and order site context.
- 2Generate several massing options with site automation.
- 3Compare area metrics and environmental results before selecting a direction.
Client Design Review
- 1Add proposals, Revit sheets, and project visuals to Forma Board.
- 2Invite reviewers to add markups and comments.
- 3Compare options side by side and record the preferred direction.
Concept-to-BIM Handoff
- 1Refine the selected site proposal in Forma.
- 2Send the proposal to Revit as a geolocated model.
- 3Continue detailed design using the established site context.
How Autodesk Forma fits into your stack
Browser-based design
Forma Site Design runs in current Chrome, Firefox, Safari, and Edge browsers, so desktop installation is not required.
Revit and BIM
A direct connection sends Forma proposals into Revit as geolocated native models. Forma Board can also display Revit sheets and project data.
Files and project data
Forma Data Management centralizes project files, models, sheets, issues, reviews, and permissions across connected Forma offerings.
Automation and APIs
Forma APIs and visual scripting support custom analyses, automated design tasks, data extraction, and connections to external systems.
Extensions
The Autodesk App Store and Forma extensions add capabilities such as GIS data, envelope analysis, Rhino workflows, and AI rendering.
Pros
- +Early performance feedback: Environmental studies run directly against massing options before detailed modeling.
- +Strong Revit handoff: Site proposals become geolocated Revit models instead of isolated concept studies.
- +Shared design reviews: Forma Board supports live collaboration, comments, markups, and side-by-side comparisons.
- +Real-world context: Terrain, roads, buildings, parcels, and basemaps help ground feasibility studies in the actual site.
- +Flexible access: The browser-based product works across supported desktop browsers and also offers a mobile app for Forma project work.
Cons
- −Early-phase focus: It is not a replacement for detailed Revit production modeling.
- −Cloud dependence: The main product runs in a browser and requires internet access for its cloud workflows.
- −Professional pricing: The standalone subscription may be difficult to justify for occasional site studies.
Limitations & when to consider alternatives
Known limitations
- Browser-based delivery. Autodesk states that Forma runs in a web browser and does not provide a standalone Windows, macOS, or Linux application.
- Regional data availability. Automated site data and some services vary by country, while Forma Site Design data storage is currently available in the United States, European Union, and Australia.
- Mobile feature differences. Autodesk notes that mobile features may differ from the web experience, even though users can view models, create markups, upload photos, and work offline.
- Experimental AI features. Building Layout Explorer is identified by Autodesk as an experimental generative AI feature and is available to commercial users with data stored in the United States.
Look elsewhere when
- You need detailed production modeling and documentation as the main workflow.
- You need a native desktop application for offline design work.
- Your project requires site data or storage regions that Forma does not currently support.
- Your team needs a general-purpose image analysis or code-generation tool.
How to Use Autodesk Forma
- 1
Start a site
Create or sign in to an Autodesk account, then create a geolocated project for the real project location.
- 2
Add context
Bring in terrain, buildings, roads, parcels, trees, satellite imagery, or compatible IFC and OBJ models.
- 3
Build options
Sketch massing, add buildings and roads, or run Site Automation to create alternatives for comparison.
- 4
Run analyses
Test sun, wind, noise, daylight, solar energy, views, microclimate, or carbon while the design is still flexible.
- 5
Review together
Move proposals and project information into Forma Board for shared markups, comments, and option reviews.
- 6
Continue in Revit
Send the selected proposal to Revit when the project is ready for more detailed BIM development.
Who is Autodesk Forma For?
Architects
Early massing, site options, and environmental results help shape a stronger design direction before detailed BIM work.
Urban Planners
Scenario comparisons and density metrics support data-informed studies across complex urban sites.
Real Estate Developers
Feasibility teams can test development capacity, building orientation, and performance tradeoffs before investing in full design.
AEC Firms
Forma connects early planning with Revit, Autodesk data management, and later construction workflows.
Frequently Asked Questions
Is Autodesk Forma free?
Forma Site Design has a free 30-day trial, but Autodesk does not list a permanent $0 plan for the standalone product.
How much does Forma Site Design cost?
The official US pricing lists Forma Site Design at $85 monthly, $700 annually, or $2,100 for three years.
Is Forma included with the AEC Collection?
Yes. Forma Site Design is included with the Architecture, Engineering & Construction Collection, which Autodesk lists at $460 monthly, $3,675 annually, or $11,030 for three years.
Does Forma work with Revit?
Yes. Forma can send a site proposal to Revit as a geolocated native model, and Forma Board can display Revit sheets and models from Forma Data Management.
Does Forma have an API?
Yes. Autodesk provides Forma APIs for site design, project data, files, issues, models, workflows, and custom applications.
Can I use Forma on a phone or tablet?
Yes. The Autodesk Forma mobile app is available for iOS and Android, with tools for viewing models and sheets, creating markups, logging issues, uploading photos, and working offline.
Community reviews
Be the first to share your experience.
Sign in to leave a review for Autodesk Forma.
Autodesk Forma Alternatives
Looking for alternatives to Autodesk Forma? Here are similar tools in the same category: